
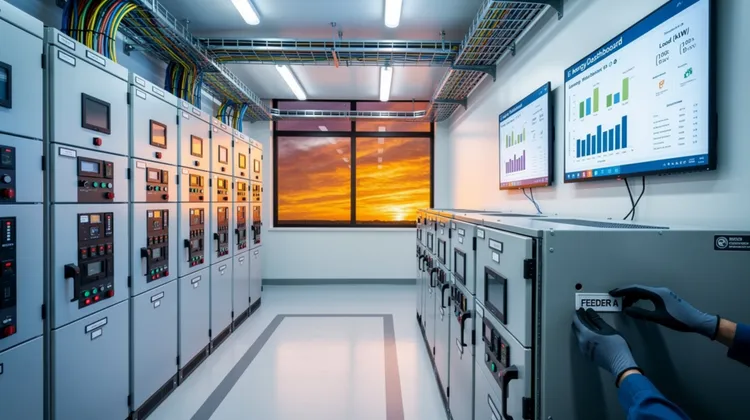
Every facility manager knows the sinking feeling of opening an electrical room door only to find a tangled mess of cables, overheating equipment, and panels blocked by storage boxes. That room—often the most ignored space in a building—is the literal heart of your operation. When it fails, everything stops. Designing an electrical room for maintenance readiness from day one transforms that dark, cramped closet into a strategic asset that keeps your uptime high and your repair costs low.
The best electrical rooms are invisible heroes. They run cool, stay organized, and give technicians the space they need to inspect, test, and replace components safely. But achieving that requires intentional design decisions long before the first panel is mounted. Let’s walk through the critical principles that separate a maintenance-ready electrical room from a chronic headache.
Start with Working Clearance—Not Square Footage
Too many designers treat electrical rooms as leftover space. They squeeze panels into narrow corridors or behind structural columns, thinking only about initial installation cost. That approach backfires the moment a technician needs to open a door for troubleshooting.
The National Electrical Code (NEC) mandates minimum working clearances—typically 36 inches in front of equipment—but those are bare minimums for safety, not for efficiency. A maintenance-ready room provides at least 42 to 48 inches of clearance in front of all panels, switchgear, and transformers. This extra space allows for:
- Opening panel doors fully without obstruction
- Rolling in test equipment or portable cooling fans
- Standing safely during arc flash boundary work
- Positioning ladders for overhead busway inspection
Beyond the front clearance, plan for side access too. Many failures occur at cable terminations on the sides of switchgear. If you can’t reach those connections without crawling, your maintenance team will skip them—until a fault happens.
Cooling Isn’t Optional—It’s Reliability Insurance
Heat is the number one killer of electrical components. Every 10°C rise above rated temperature cuts the lifespan of insulation and contacts by half. Yet electrical rooms are often designed with minimal HVAC, relying on general building systems that shut down overnight or on weekends.
A maintenance-ready electrical room includes dedicated, redundant cooling. Here’s what that looks like in practice:
- Separate HVAC zone with temperature sensors tied to the building management system
- Redundant fan units for rooms exceeding 50 kVA of installed equipment
- Strategic air intake at floor level and exhaust at ceiling to remove hot air rising from transformers
- No recirculation of hot exhaust—use 100% outside air when possible
Monitor the room temperature continuously. Set alarms at 5°C below the maximum rated ambient temperature of your equipment. If your switchgear is rated for 40°C ambient, start alarming at 35°C. That gives you time to respond before thermal damage begins.
Cable Management: The Visible Sign of Discipline
A messy electrical room isn’t just ugly—it’s dangerous. Loose cables block airflow, create tripping hazards, and make it impossible to trace circuits during troubleshooting. Design for cable management from the start, not as an afterthought.
Install overhead cable trays with dedicated pathways for power, control, and data cables. Keep them separated by at least 12 inches to prevent electromagnetic interference. Use vertical cable managers on the sides of panels to route wires neatly into conduits.
Label everything. Every cable, every breaker, every panel should have a legible, permanent label that matches your facility’s one-line diagram. Use heat-shrink labels on conductors and laminated plastic tags on panels. When a technician walks into that room for an emergency, they should be able to find the right circuit in seconds—not minutes.
Lighting and Flooring: The Overlooked Essentials
Technicians often work in electrical rooms for hours at a time, reading small print on nameplates and inspecting connections in tight spaces. Poor lighting leads to missed details and increased accident risk.
Install LED lighting with at least 500 lux at the working plane—that’s roughly the brightness of a well-lit office. Place fixtures directly above panel fronts and switchgear aisles. Avoid single-point lighting that creates deep shadows behind open doors.
Flooring matters more than most realize. Anti-static, slip-resistant epoxy flooring reduces electrostatic discharge risks and makes cleanup of oil or debris easy. Mark clear walking pathways with yellow tape or painted lines. Keep the floor completely clear—no storage, no boxes, no spare equipment. If it isn’t part of the electrical system, it doesn’t belong in that room.
Arc Flash Safety by Design
Arc flash incidents are catastrophic, but many are preventable through smart design. Maintenance-ready electrical rooms incorporate arc flash mitigation at the planning stage.
- Install arc-resistant switchgear that redirects blast energy away from personnel
- Use remote racking devices for draw-out breakers so technicians can operate them from a safe distance
- Place emergency disconnects at both entrances
- Provide permanent arc flash labeling on every piece of equipment, updated after any system change
Design the room layout so that the most frequently accessed equipment—main breakers, transfer switches, and UPS units—is closest to the door. That reduces the time technicians spend inside the arc flash boundary during routine checks.
Accessibility for Future Upgrades
An electrical room designed today must accommodate tomorrow’s needs. Leave at least 20% spare capacity in panelboards and switchgear. Install extra conduit stubs into the ceiling for future circuits. Use busway systems that allow tap-offs at any point rather than fixed cable runs.
Plan for equipment replacement. Transformers and large breakers have finite lifespans. Ensure there’s a path to remove and replace them without dismantling walls or moving other gear. That means wide doorways, removable panels, and overhead lifting points.
Real-World Impact: What the Data Shows
The numbers back up these design principles. According to a 2023 study by the Electric Power Research Institute (EPRI), facilities with maintenance-designed electrical rooms experienced 40% fewer unplanned outages compared to those with standard layouts. The same study found that proper cooling and cable management reduced equipment failure rates by 35% over a five-year period.
Another analysis from the National Fire Protection Association (NFPA) reported that 60% of electrical room fires originated from overheating connections in poorly ventilated spaces. Simple design changes—like ensuring 6 inches of clearance around all equipment for airflow—could prevent most of those incidents.
The Bottom Line for Facility Managers
You can’t afford to treat electrical rooms as afterthoughts. Every hour of downtime costs your operation money, reputation, and safety margin. A maintenance-ready electrical room isn’t a luxury—it’s a fundamental requirement for reliable infrastructure.
Start with working clearance, invest in dedicated cooling, enforce cable discipline, and design for arc flash safety from the beginning. Your maintenance team will thank you, your equipment will last longer, and your uptime numbers will prove the investment was worth every dollar.